

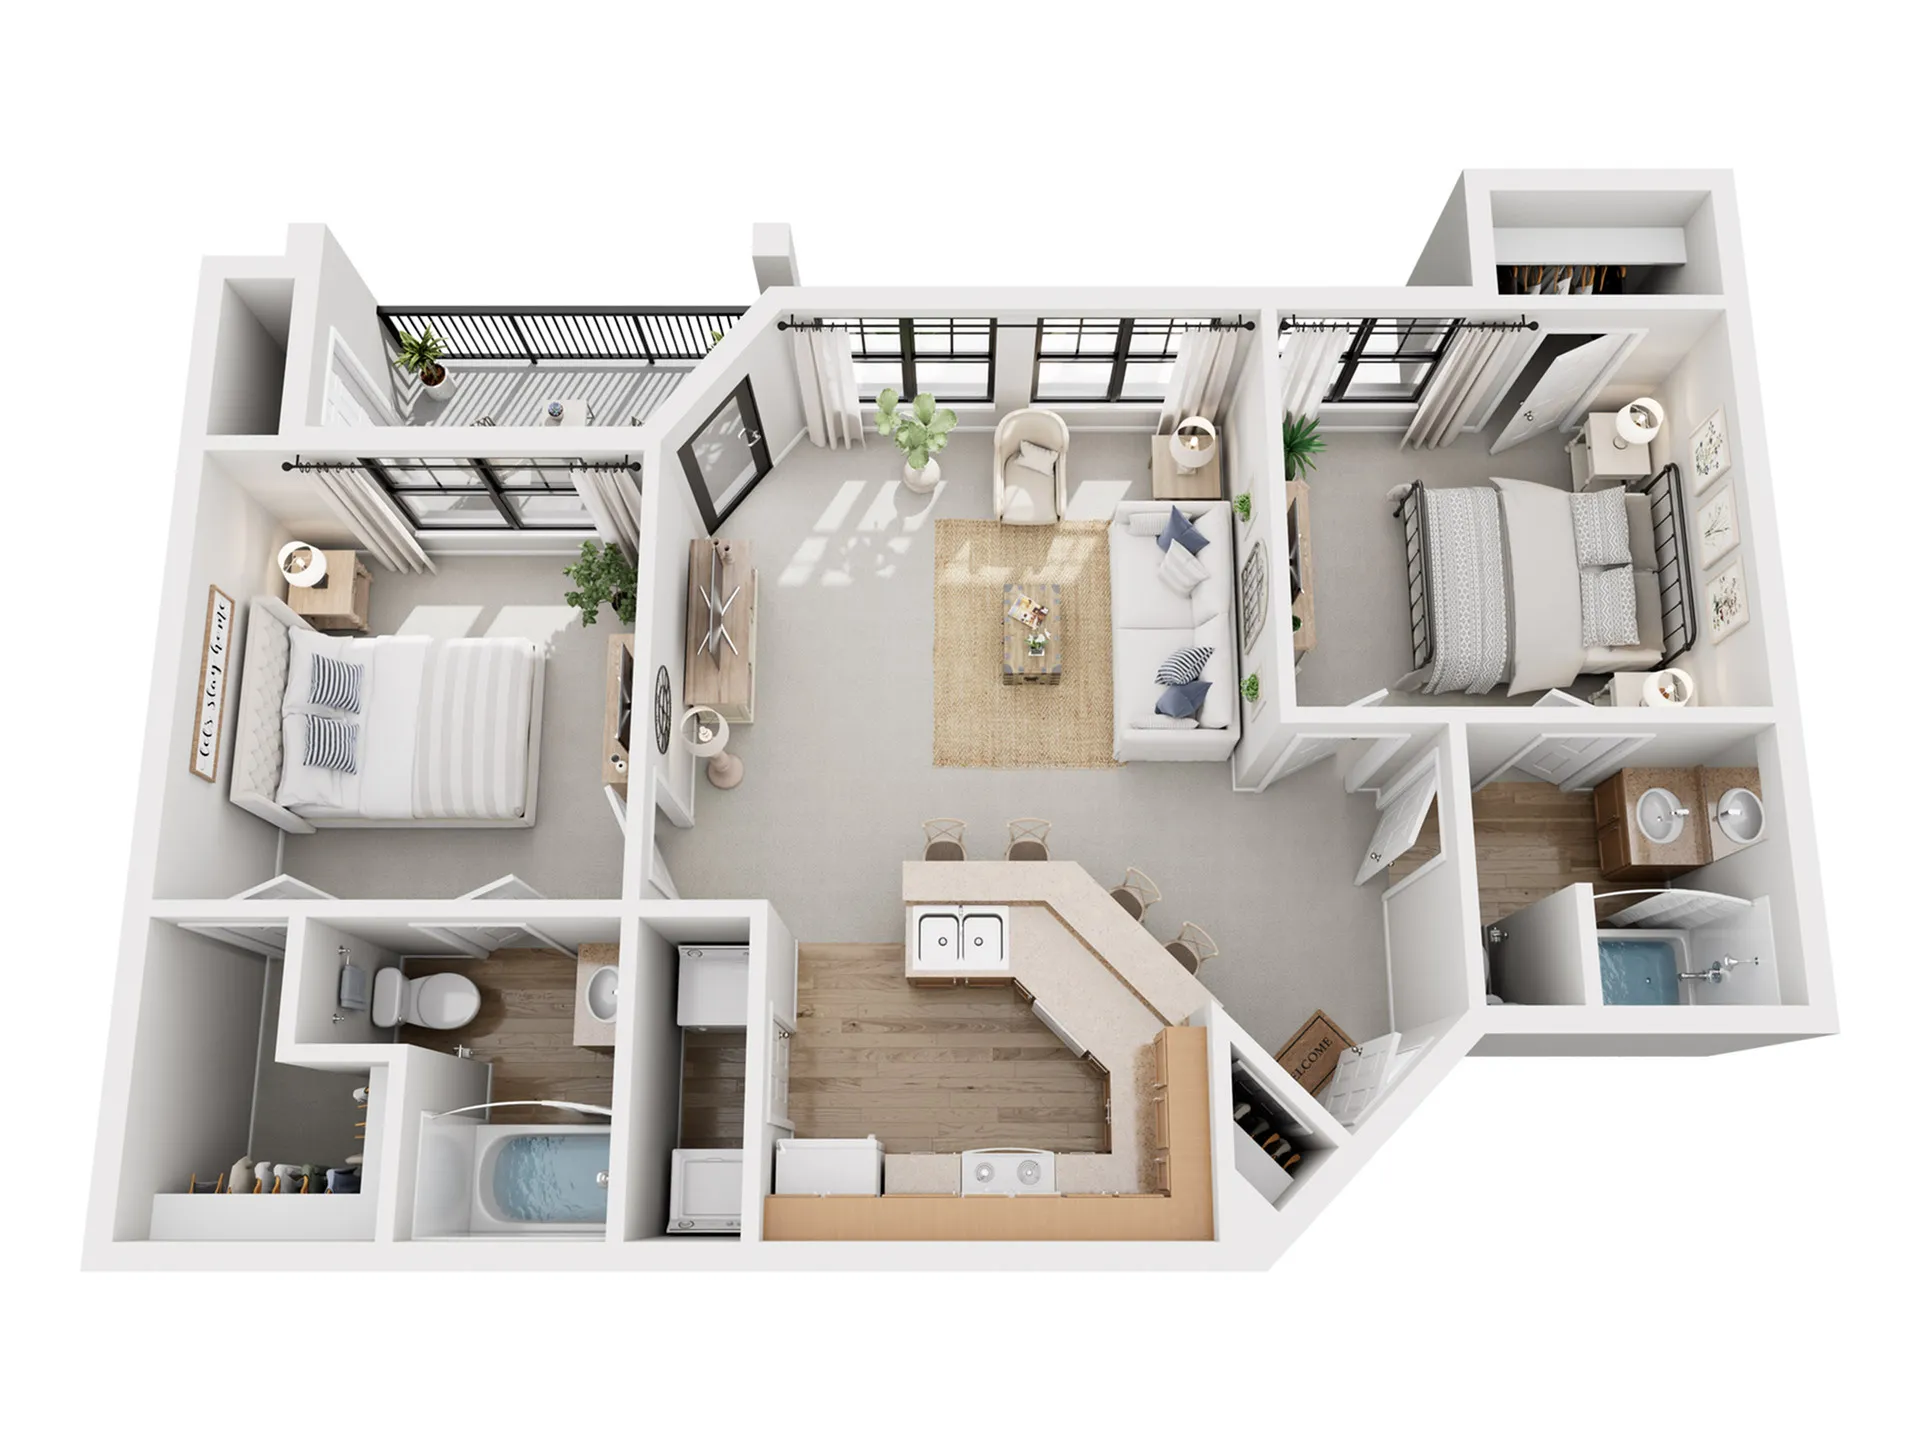
B2 - Two Bedroom
Floor plan overview
Our open concept kitchens, high bar tops, and large windows make Toscana feel spacious and welcoming! All of our floor plans include full-size washer/dryer connections, guest access to bathrooms, and walk-in master closets to make you feel right at home.
Dimensions**
Living Room: 16' x 17'
Master Bedroom: 12' x 13'
Guest Bedroom: 12' x 12'
Toscana's apartment homes have warm wood finished cabinets, formica countertops, ice makers, and built-in microwaves. The bathrooms have tubs, large vanity mirrors, and wood plank style flooring. All apartments are equipped with alarm panel wiring, brushed nickel hardware, and in-unit hot water heaters.
Learn More
Explore helpful resources to understand costs, get your questions answered, and take a self-guided tour at Toscana.Current Specials
October Look and Lease Special
Look and lease- Waived application fee of $75, administrative fee of $200, waived security deposit of $250 (restrictions apply)! PLUS, $500 gift card- must move in by 10/31/2026! At Toscana at Valley Ridge we offer self-guided tours. Stop by today—no appointment needed! Ask us about our newly renovated apartment homes.
Valid Oct 15, 2026 - Oct 31, 2026
October Look and Lease Special
Look and lease- Waived application fee of $75, administrative fee of $200, waived security deposit of $250 (restrictions apply)! PLUS, $500 gift card- must move in by 10/31/2026! At Toscana at Valley Ridge we offer self-guided tours. Stop by today—no appointment needed! Ask us about our newly renovated apartment homes.
Please review the terms and conditions for this special offer.
Terms & Conditions:
- • Must move in by 10/31/2026. Short term leases excluded.
Available Units
0 availableFilter Listed Units
Customize your search with filters for price, size, bedrooms, and amenities
In-Unit Features
Select amenities that should be included in your unit

No Units available currently.
Try changing or removing some of your filters to see if availability changes.
Frequently Asked Questions
Call us today to schedule a tour of this floor plan: (469) 587-7274